BEDS4
BATHS4 full 1 partial
SQUARE FEET4,835
MLS#1112263
STATUSActive
PROPERTY TYPEResidential - Single Family
Property Description
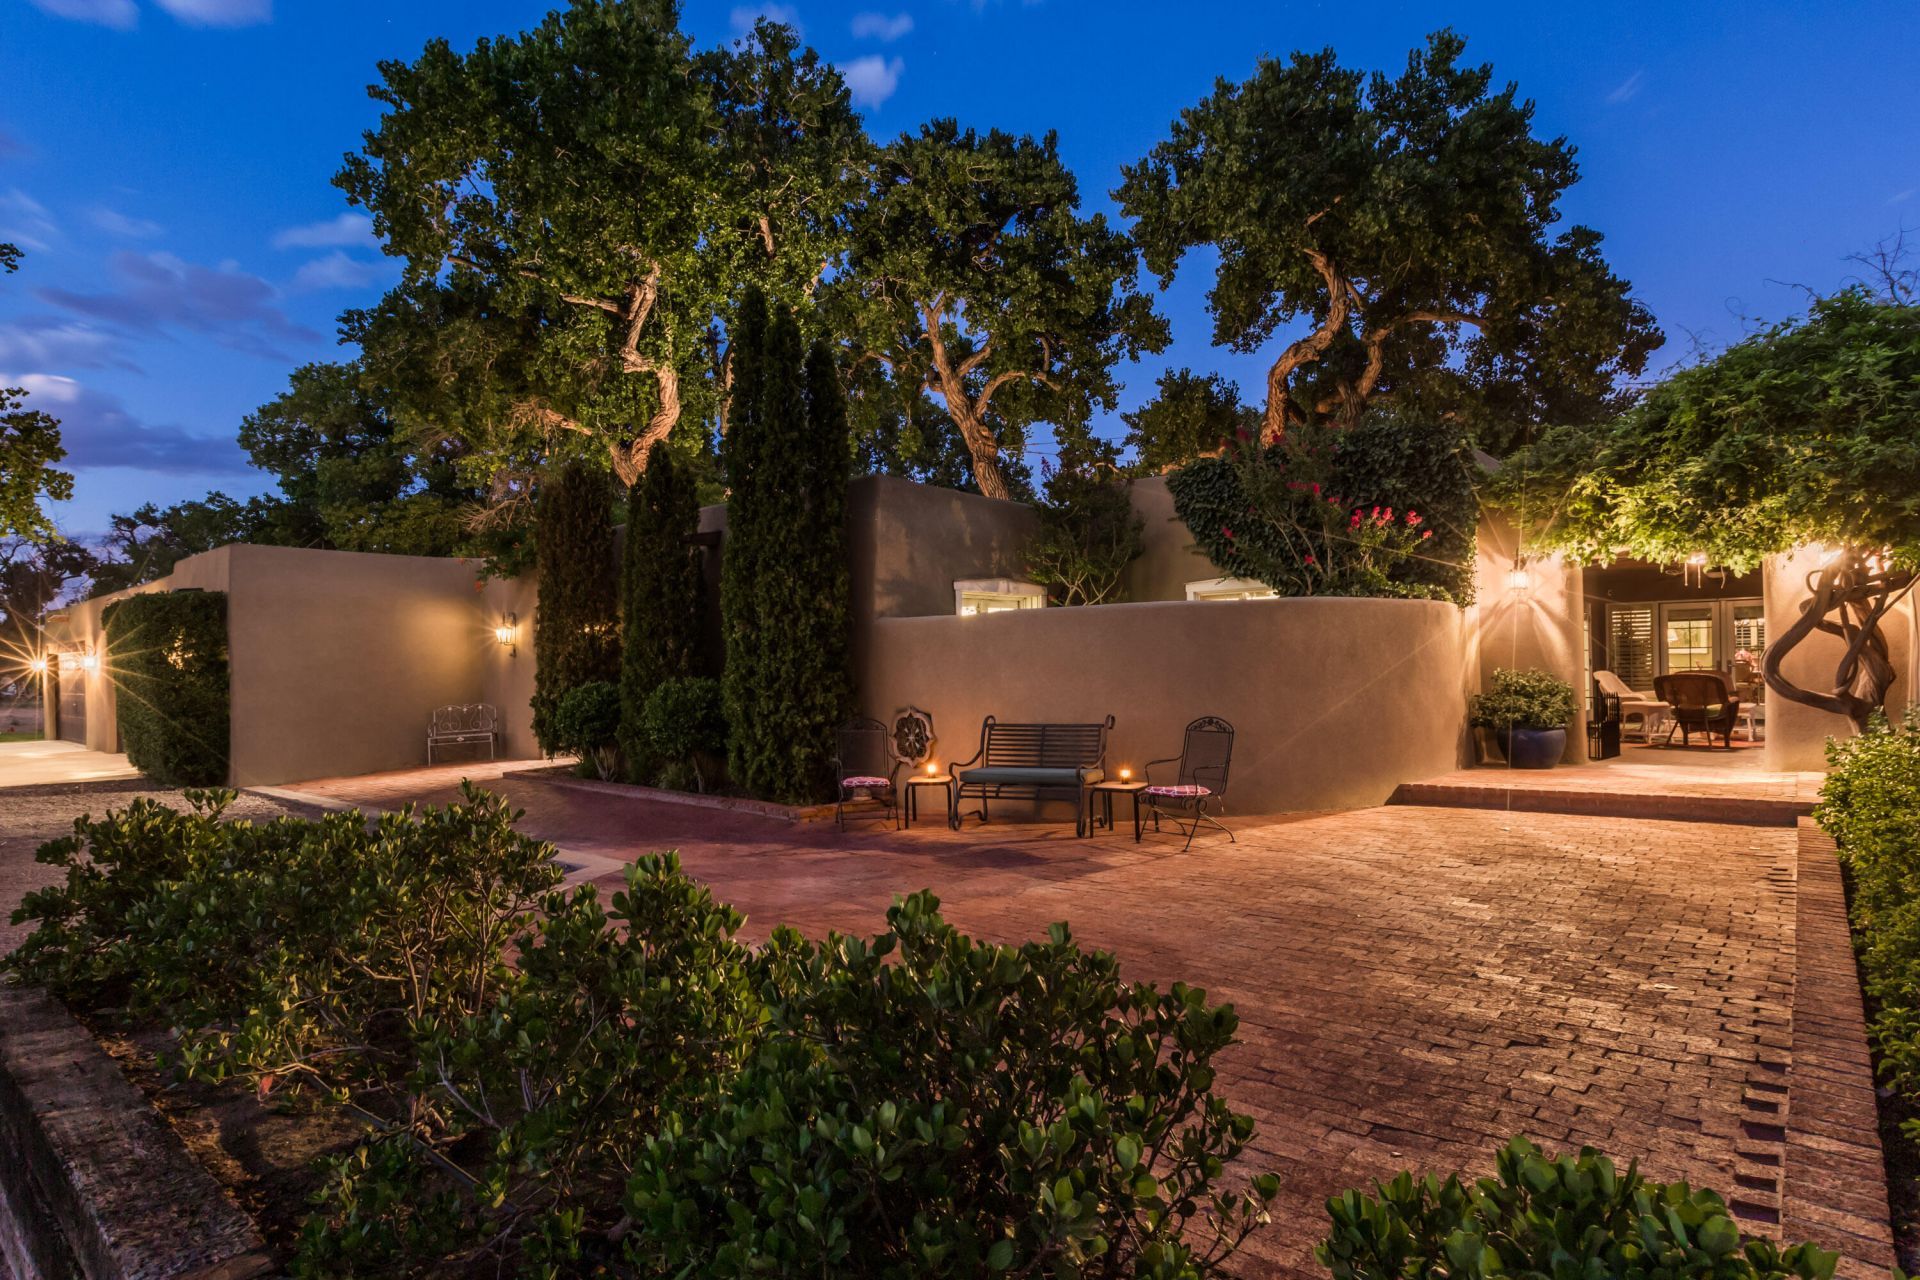
This quintessential Santa Fe Style Adobe Home is perfectly situated on a verdant lot underneath a canopy of old growth Cottonwood trees. The home overlooks beautifully manicured lawns in a magical and picturesque setting. Access the bosque trail right outside your front door. The home has been beautifully updated and includes hickory flooring, a bright and open kitchen with white cabinetry, quartz countertops, pro-style stainless appliances, and totally updated bathrooms. Classic details such as beamed ceilings, brick floors, multiple courtyards, and 7 fireplaces give this home tons of charm. The flexible floor plan offers 4 bedrooms all with en-suite bathrooms. Outdoor living spaces include multiple patios and courtyards overlooking the lush landscaping. This is a wonderful opportunity for the buyer who desires ultimate privacy and tranquility.
Property Features
Property Type: Residential - Single Family
Cooling: Multi Units, Refrigerated
Fireplaces: 7
Garage: 4
Heating: Central, Forced Air, Multiple Heating Units
Home Style: Pueblo, Territorial
Lot Size: 1.71 Acres
Roof Type: Flat, Membrane, Rubber
Stories: 1.0
Taxes: $8,441
Year Built: 1946
Amenities
Beamed Ceilings
Wet Bar
Breakfast Bar
Separate/Formal Dining Room
Dual Sinks
Entrance Foyer
Great Room
Garden Tub/Roman Tub
Home Office
In-Law Floorplan
Kitchen Island
Multiple Living Areas
Main Level Primary
Multiple Primary Suites
Pantry
Roll In Shower
Separate Shower
Utility Room
Walk-In Closet(s)
Courtyard
Private Yard
Feature Descriptions
Accessibility: Low Threshold Shower
Appliances: Double Oven, Dishwasher, Free-Standing Gas Range, Disposal, Microwave, Refrigerator, Range Hood, Water Softener Owned
Days on Site: 1
Exterior: Adobe, Frame, Stucco
Fireplace: Kiva, Wood Burning
Flooring: Brick, Stone, Wood
Formal Dining: Yes
Laundry: Electric Dryer Hookup
Lot: Lawn, Landscaped, Meadow, Many Trees, Wooded
Parcel#: 101206144228140183
Parking: Garage, Storage, Workshop in Garage
Parking Notes: Garage, Storage, Workshop in Garage
Patio/Porch: Covered, Open, Patio
Sewer: Public Sewer
Utilities: Cable Available, Electricity Connected, Natural Gas Connected, Sewer Connected, Water Connected
Water: Public
Window: Double Pane Windows, Insulated Windows, Wood Frames
Local Schools
High School: Valley
Middle School: Garfield
Elementary School: Griegos
Listed By / Shown By
Listed By
Agency Name: Keller Williams Realty
Agency Phone: (505) 271-8200
Shown By
Agent Name: Alex De La Garza
Agent Phone: (505) 808-9025
Agency Title: Coldwell Banker Legacy

Estimate Your Payment
Estimated Payment
$ 4,856.85 per month $3,672.18 Principal & Interest $703.42 Property Tax $481.25 Homeowner's InsuranceChange Payment Information

Alex De La Garza
Cell: (505) 808-9025
Email Me

Privacy Policy / DMCA Notice / ADA Accessibility


This site is hosted, designed and copyright
© 1994 - 2026 by
Delta Media Group, Inc. -- Patent Pending --
2535 Via Rio Place Nw | MLS# 1112263
This single family home located at 2535 Via Rio Place Nw, Albuquerque, NM 87107 is currently listed for sale with an asking price of $1,650,000. This property was built in 1946 and has 4 bedrooms and 4 full and 1 partial baths with 4835 sq. ft. Search Albuquerque real estate on adelagarza.cblegacy.com today.